Donna Bell-Mayo

BEDS3
BATHS2 full
SQUARE FEET1,580
MLS#10848108
STATUSNew
PROPERTY TYPEResidential - Single Family
SUBDIVISIONRidgeland
NEIGHBORHOODDecatur
Property Description
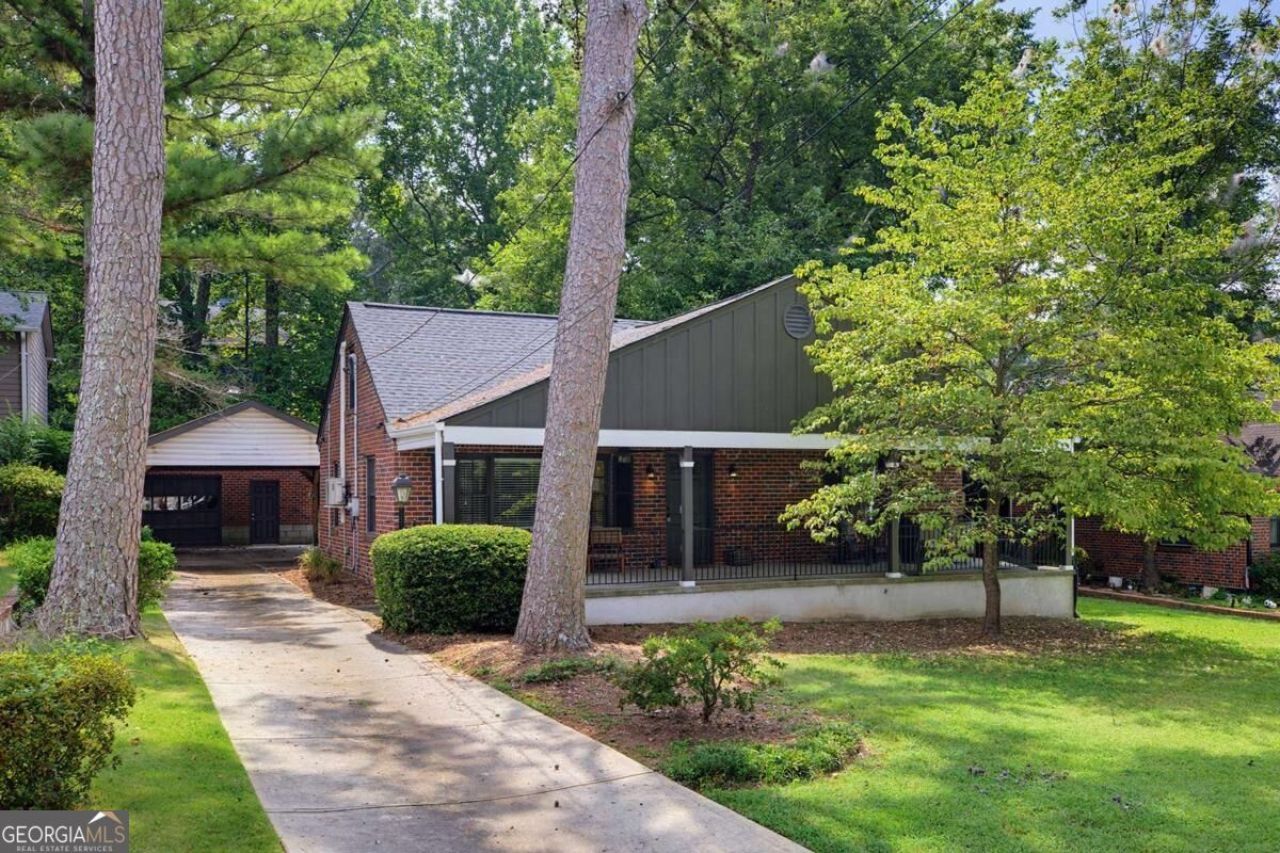
Less than one mile from Decatur Square-without City of Decatur taxes! This stunning 3-bedroom, 2-bathroom bungalow with additional flex/office space is truly move-in ready. A spacious front porch welcomes you and provides the perfect place to relax or entertain. Inside, hardwood floors run throughout the home, and the light-filled living room flows seamlessly into the dining room, creating a comfortable and functional main-level layout. The renovated kitchen features new appliances, countertops, and cabinetry. The spacious primary bedroom is conveniently located on the main level, along with an additional guest bedroom and a beautifully renovated full bathroom. Upstairs, you'll find another generously sized bedroom, a second renovated full bathroom, and a versatile flex room that could serve as a home office, guest space, bonus room, or additional storage. Outside, enjoy a spacious and private walk-out backyard. The property also offers excellent parking and storage with both a carport and a garage with attached storage. The location speaks for itself-tucked away on a quiet street while still within walking distance of the shops, restaurants, and everything Decatur Square has to offer. With a new roof, HVAC system, and water heater, this home is truly move-in ready!
Property Features
Property Type: Residential - Single Family
Basement: Crawl Space
Cooling: Central Air
Garage: 1
Heating: Central
Home Style: Brick 4 Side, Bungalow/Cottage
Lot Size: 0.28 Acres
Stories: 2.0
Taxes: $8,027
Year Built: 1949
Feature Descriptions
Additional Rooms: Bonus Room
Appliances: Dishwasher, Refrigerator
Days on Site: 2
Exterior: Brick
Flooring: Hardwood
Interior: Master On Main Level, Other, Roommate Plan
Parking Notes: Garage
Security Features: Smoke Detector(s)
Sewer: Public Sewer
Topography: Private
Utilities: Electricity Available, Natural Gas Available, Sewer Available, Water Available
Water: Public
Window Features: Double Pane Windows
Local Schools
High School: Druid Hills
Middle School: Druid Hills
Elementary School: Fernbank
Listed By / Shown By
Listed By
Agency Name: Ansley RE | Christie's Int'l RE
Agency Phone: 404-480-4663
Shown By
Agent Name: Donna Bell-Mayo
Agent Phone: (770) 480-4067
Agency Title: Crye-Leike Real Estate Services

Source: GAMLS
Estimate Your Payment
Estimated Payment
$ 2,116.33 per month $1,279.70 Principal & Interest $668.92 Property Tax $167.71 Homeowner's InsuranceChange Payment Information
Privacy Policy / DMCA Notice / ADA Accessibility


This site is hosted, designed and copyright
© 1994 - 2026 by
Delta Media Group, Inc. -- Patent Pending --
2397 Greylock Place | MLS# 10848108
This single family home located at 2397 Greylock Place, Decatur, GA 30030 is currently listed for sale with an asking price of $575,000. This property was built in 1949 and has 3 bedrooms and 2 full baths with 1580 sq. ft. Greylock Place is located in the Ridgeland subdivision. Search Ridgeland real estate on donnabell.crye-leike.com today.