Donna Bell-Mayo

BEDS3
BATHS2 full
SQUARE FEET1,396
MLS#10852704
STATUSNew
PROPERTY TYPEResidential - Single Family
SUBDIVISIONToney Valley
NEIGHBORHOODDecatur
Property Description
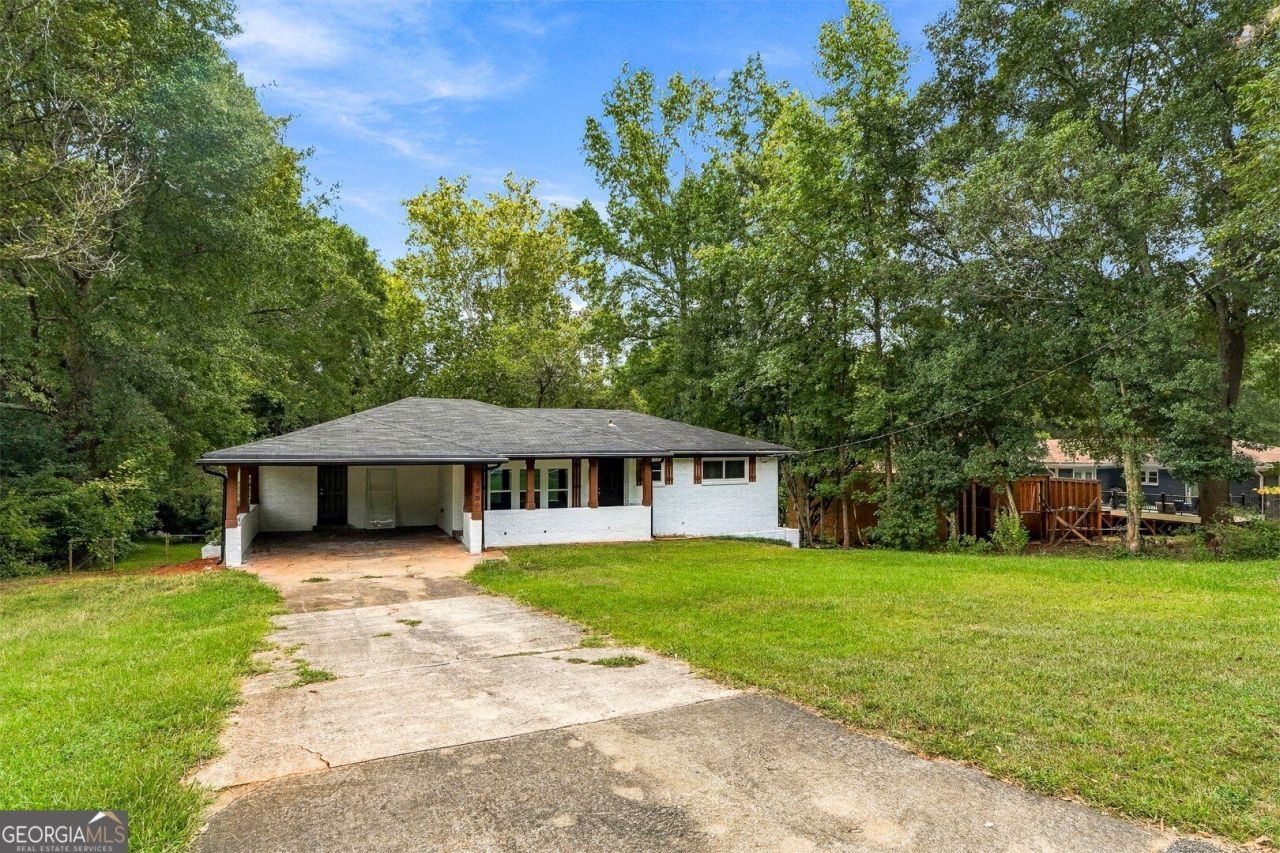
Unbeatable value inside the Perimeter! This four-sided brick ranch in Decatur features 3 bedrooms, 2 full baths, and a full unfinished basement. Spacious living and dining areas with hardwood floors and abundant natural light. Remodeled bathrooms and kitchen with quartz countertops and stainless-steel appliances. Recent updates throughout the house. Large, private and fenced backyard with patio. Convenient intown location near I-20 and I-285, just 2 miles from East Lake Golf Club, 15 minutes to Downtown Decatur, and less than 20 minutes to Hartsfield-Jackson Airport. Walking distance to public transit and close to parks and trails. Dont miss this great opportunity in town!!
Property Features
Property Type: Residential - Single Family
Basement: Yes
Basement: Daylight, Exterior Entry, Interior Entry, Unfinished
Cooling: Ceiling Fan(s), Central Air
Heating: Central, Forced Air
Home Style: Brick 4 Side
Lot Size: 0.44 Acres
Roof Type: Composition
Stories: 1.0
Taxes: $2,891
Year Built: 1958
Feature Descriptions
Appliances: Convection Oven, Dishwasher, Disposal, Electric Water Heater, Microwave, Other
Days on Site: 1
Dining Room: Separate Room
Exterior: Brick
Flooring: Carpet, Hardwood, Laminate
Interior: Master On Main Level, Other, Tile Bath
Kitchen: Solid Surface Counters
Parking Notes: Kitchen Level
Sewer: Public Sewer
Topography: City Lot, Other
Utilities: Electricity Available, Natural Gas Available, Sewer Available, Sewer Connected, Underground Utilities, Water Available
Water: Public
Local Schools
High School: Columbia
Middle School: Columbia
Elementary School: Toney
Listed By / Shown By
Listed By
Agency Name: AXEN Realty
Agency Phone: 678-716-2375
Shown By
Agent Name: Donna Bell-Mayo
Agent Phone: (770) 480-4067
Agency Title: Crye-Leike Real Estate Services

Source: GAMLS
Estimate Your Payment
Estimated Payment
$ 983.50 per month $656.54 Principal & Interest $240.92 Property Tax $86.04 Homeowner's InsuranceChange Payment Information
Privacy Policy / DMCA Notice / ADA Accessibility


This site is hosted, designed and copyright
© 1994 - 2026 by
Delta Media Group, Inc. -- Patent Pending --
2988 Valley Ridge Drive | MLS# 10852704
This single family home located at 2988 Valley Ridge Drive, Decatur, GA 30032 is currently listed for sale with an asking price of $295,000. This property was built in 1958 and has 3 bedrooms and 2 full baths with 1396 sq. ft. Valley Ridge Drive is located in the Toney Valley subdivision. Search Toney Valley real estate on donnabell.crye-leike.com today.