Donna Bell-Mayo

BEDS5
BATHS4 full 1 partial
SQUARE FEET3,500
MLS#10816347
STATUSNew
PROPERTY TYPEResidential - Single Family
SUBDIVISIONWhite Oak Hills
NEIGHBORHOODDecatur
Property Description
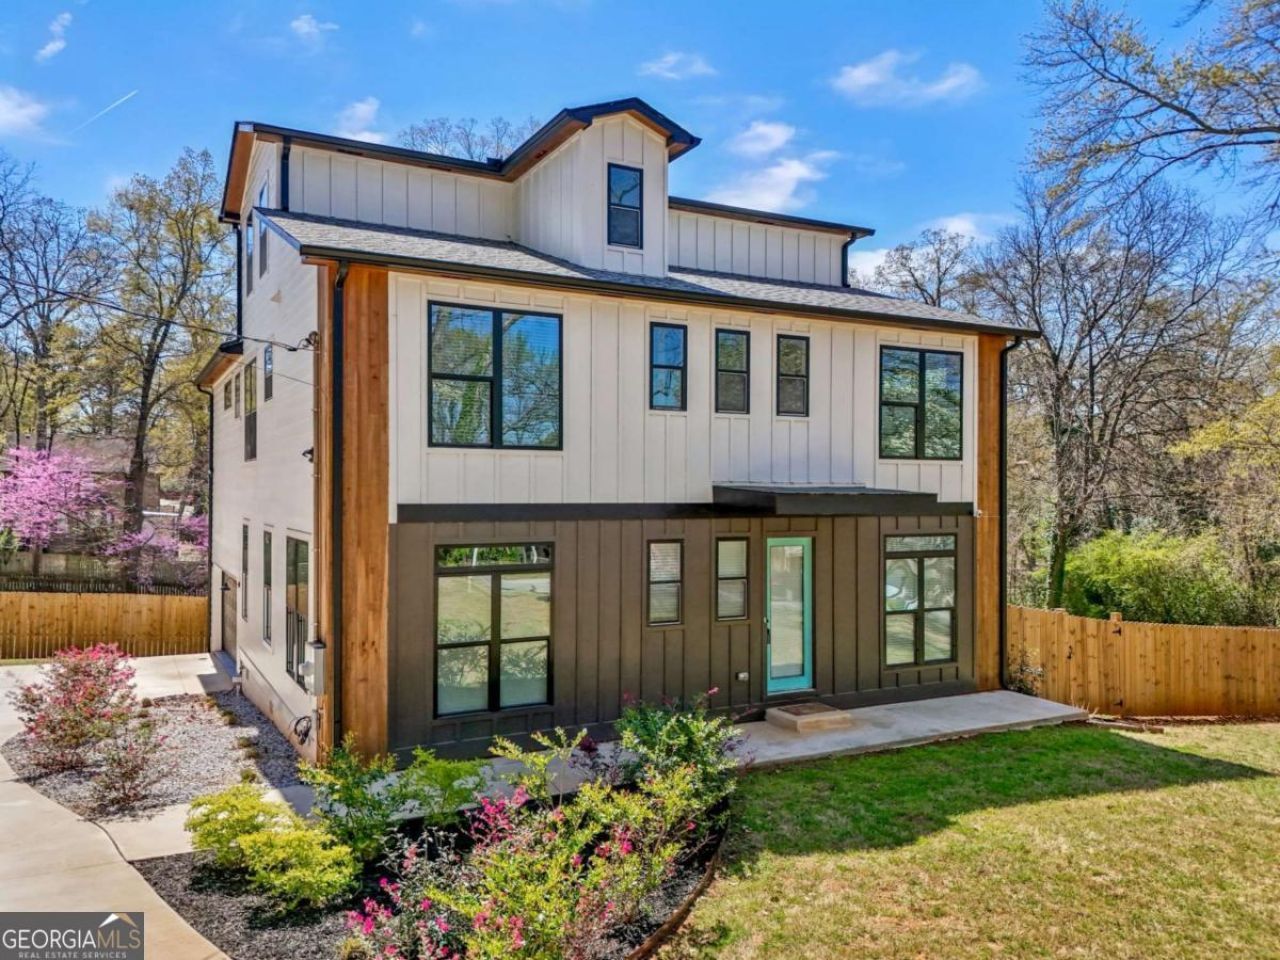
EXQUISITE LUXURY HOME WITH HIGH-END FINISHES! This captivating three-level residence offers a seamless blend of modern elegance and thoughtful design. Step inside to be greeted by gorgeous hardwood flooring throughout, creating a stunning flow from room to room. The gourmet kitchen is a chef's dream, featuring top-of-the-line stainless steel appliances, a 36C upscale cooktop/stove, quartz countertops, a designer backsplash, pot filler, and a custom vent hood that adds a stylish focal point. Natural light pours into the expansive living area, highlighting the sleek wet bar- perfect for entertaining. The walk-in pantry is thoughtfully designed with cabinetry, quartz counters, a bonus sink, and a wine fridge, providing both convenience and elegance. On the second level, the lavish master suite serves as a private retreat, complete with generous closet space and a spa-like bathroom featuring beautifully tiled walls, a double vanity with quartz countertops, a soaking tub, and an oversized shower. This level also boasts three additional spacious bedrooms and two stunning full baths, offering ample space for family and guests. The large laundry room, complete with a doggy shower, caters to both convenience and pet-friendly living. Ascending to the third level, you'll find an additional bedroom, a cozy living area, a wet bar (with a mini fridge to be installed), and a full bath, perfect for guests, a private office, or a relaxation space. Step outside to the gorgeous deck overlooking the landscaped backyard, with a 6-foot wooden privacy fence to be installed for added seclusion. A spacious two-car garage with an electric vehicle charging plug offers both convenience and modern efficiency. Located in a prime area, just minutes from Decatur, the Beltline, East Lake Golf Course, and major highways (I-285/20), this home offers the perfect combination of luxury, style, and accessibility. Don't miss the chance to make this extraordinary residence yours!
Property Features
Property Type: Residential - Single Family
Basement: Crawl Space
Cooling: Ceiling Fan(s), Central Air, Zoned
Fireplaces: 1
Garage: 2 car attached
Heating: Central, Forced Air
Home Style: Contemporary
Lot Size: 0.39 Acres
Roof Type: Composition
Stories: 3.0
Taxes: $11,009
Year Built: 2023
Feature Descriptions
Additional Rooms: Bonus Room
Amenities: Near Public Transport, Walk To Schools
Appliances: Dishwasher, Disposal, Dryer, Microwave, Other, Refrigerator, Washer
Dining Room: Seats 12+
Exterior: Concrete
Fencing: Back Yard, Wood
Fireplace Type: Family Room
Flooring: Vinyl
Interior: High Ceilings, Other, Split Bedroom Plan, Walk-In Closet(s), Wet Bar
Kitchen: Kitchen Island, Walk-in Pantry
Parking Notes: Garage, Attached, Off Street
Security: yes
Security Features: Security System, Smoke Detector(s)
Sewer: Public Sewer
Topography: Private
Utilities: Cable Available, Electricity Available, Natural Gas Available, Phone Available, Sewer Available, Water Available
Water: Public
Water: No Dock Or Boathouse
Window Features: Double Pane Windows
Local Schools
High School: Towers
Middle School: Mary Mcleod Bethune
Elementary School: Peachcrest
Listed By / Shown By
Listed By
Agency Name: Coldwell Banker Realty
Agency Phone: 404-874-2262
Shown By
Agent Name: Donna Bell-Mayo
Agent Phone: (770) 480-4067
Agency Title: Crye-Leike Real Estate Services

Source: GAMLS
Estimate Your Payment
Estimated Payment
$ 3,054.55 per month $1,889.51 Principal & Interest $917.42 Property Tax $247.63 Homeowner's InsuranceChange Payment Information
Privacy Policy / DMCA Notice / ADA Accessibility


This site is hosted, designed and copyright
© 1994 - 2026 by
Delta Media Group, Inc. -- Patent Pending --
3087 Alston Drive | MLS# 10816347
This single family home located at 3087 Alston Drive, Decatur, GA 30032 is currently listed for sale with an asking price of $849,000. This property was built in 2023 and has 5 bedrooms and 4 full and 1 partial baths with 3500 sq. ft. Alston Drive is located in the White Oak Hills subdivision. Search White Oak Hills real estate on donnabell.crye-leike.com today.