Donna Bell-Mayo

BEDS3
BATHS3 full
SQUARE FEET3,961
MLS#10823179
STATUSNew
PROPERTY TYPEResidential - Single Family
SUBDIVISIONJW Reece Estate
NEIGHBORHOODRome
Property Description
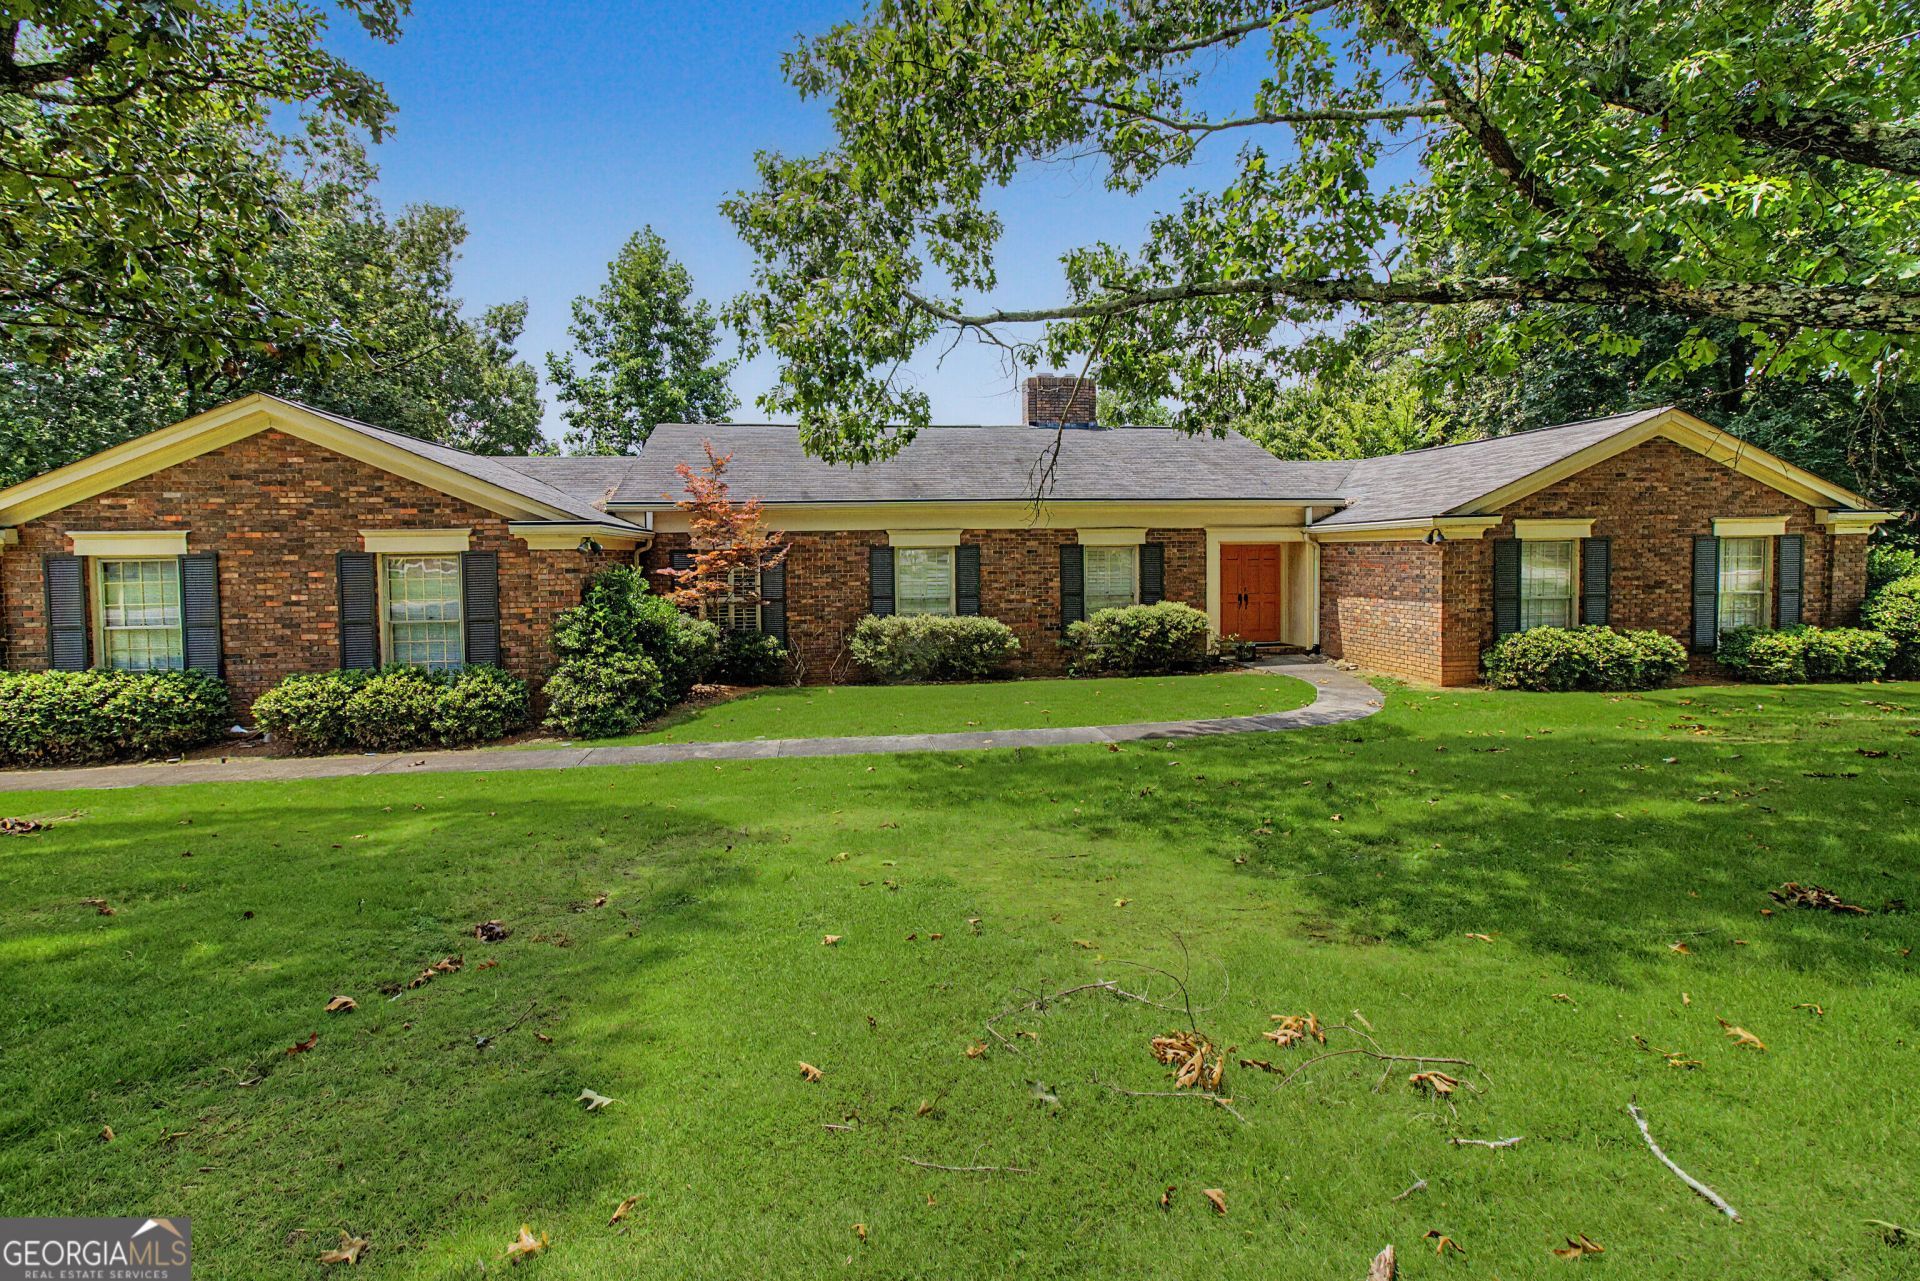
Nestled in the highly desirable Mount Alto area, this timeless all-brick ranch offers classic charm, generous living space, and a breathtaking view. Featuring 3 bedrooms and 3 bathrooms, with 2461 square feet on the main level and an additional finished basement. The spacious floor plan is filled with natural light and includes a beautiful sunporch where you can relax and enjoy the scenic view! The finished basement expands the home's living space with a cozy fireplace, a den and a full bathroom, with endless possibilities for a recreation room, home office, guest suite or additional entertaining. With its classic curb appeal, solid brick construction, scenic setting and desirable location, this home offers the perfect combination of quality, comfort and convenience. Book your appointment today to view this classic beauty.
Property Features
Property Type: Residential - Single Family
Basement: Bath Finished, Daylight
Basement: Yes
Cooling: Central Air
Fireplaces: 2
Heating: Electric
Home Style: Brick 4 Side
Lot Size: 2.92 Acres
Roof Type: Composition
Stories: 2.0
Taxes: $4,294
Year Built: 1972
Feature Descriptions
Appliances: Cooktop, Dishwasher, Disposal, Microwave, Refrigerator
Dining Room: Seats 12+
Exterior: Brick
Fireplace Type: Basement, Family Room
Flooring: Carpet, Tile
Interior: Master On Main Level, Walk-In Closet(s)
Kitchen: Pantry
Parking Notes: Garage
Sewer: Septic Tank
Topography: Sloped
Utilities: Electricity Available, High Speed Internet, Water Available
Water: Public
Local Schools
High School: Coosa
Middle School: Coosa
Elementary School: Garden Lakes
Listed By / Shown By
Listed By
Agency Name: Crye-Leike, Realtors

Shown By
Agent Name: Donna Bell-Mayo
Agent Phone: (770) 480-4067
Source: GAMLS
Estimate Your Payment
Estimated Payment
$ 1,563.59 per month $1,066.05 Principal & Interest $357.83 Property Tax $139.71 Homeowner's InsuranceChange Payment Information
Privacy Policy / DMCA Notice / ADA Accessibility


This site is hosted, designed and copyright
© 1994 - 2026 by
Delta Media Group, Inc. -- Patent Pending --
345 Mount Alto Road Sw | MLS# 10823179
This single family home located at 345 Mount Alto Road Sw, Rome, GA 30165 is currently listed for sale by Crye-Leike, Realtors, with an asking price of $479,000. This property was built in 1972 and has 3 bedrooms and 3 full baths with 3961 sq. ft. Mount Alto Road Sw is located in the JW Reece Estate subdivision. Search JW Reece Estate real estate on donnabell.crye-leike.com today.