Donna Bell-Mayo

BEDS4
BATHS3 full 1 partial
SQUARE FEET3,272
MLS#10772553
STATUSNew
PROPERTY TYPEResidential - Single Family
SUBDIVISIONChateau Forest
NEIGHBORHOODHoschton
Property Description
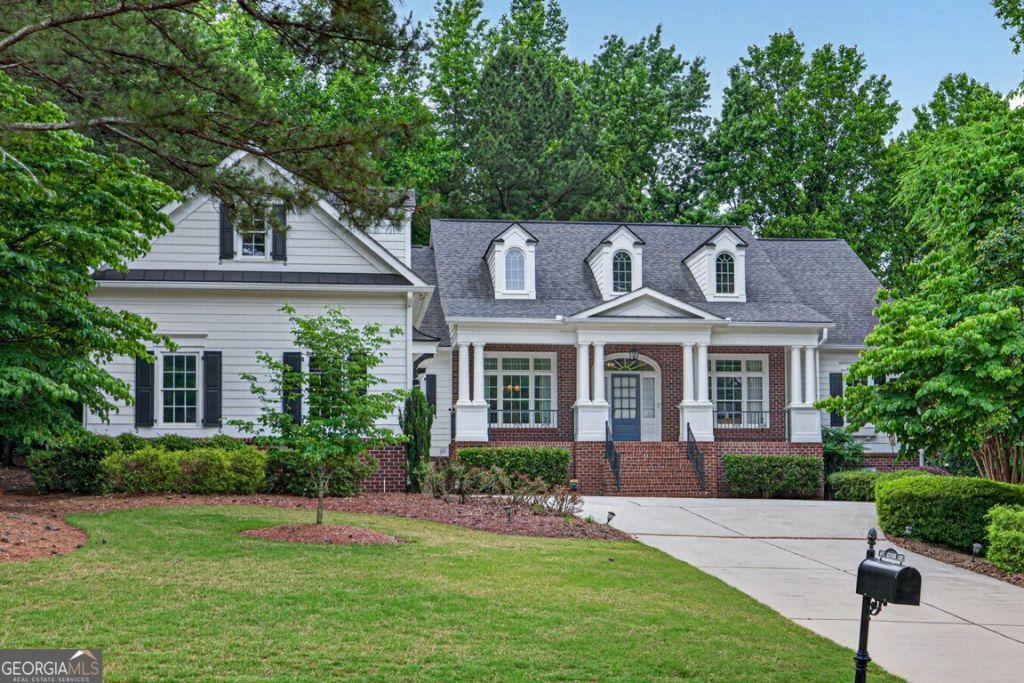
Welcome to Chateau Forest! This charming Cape Cod-style home offers 4 bedrooms, 3.5 bathrooms, and endless possibilities for future expansion. A welcoming rocking chair front porch sets the tone for this well-maintained home featuring a spacious and functional floor plan. The main-level owner's suite includes private access to the back deck and an updated spa-like bath with custom finishes, a soaking tub, and separate shower. The heart of the home features a spacious kitchen, cozy hearth room, second fireplace, formal dining room, and a butler's pantry with an additional sink. Upstairs you'll find generously sized secondary bedrooms and an unfinished bonus room ready to be customized as a home office, media room, playroom, or additional bedroom. Need more space? The full unfinished basement offers an incredible 3,272 square feet ready for future living space, a home theater, gym, workshop, or in-law suite. Enjoy the peaceful setting from the private back deck overlooking the backyard. With its classic charm, large rooms, and unmatched expansion potential, this Chateau Forest home is ready for you to make it your own.
Property Features
Property Type: Residential - Single Family
Basement: Yes
Basement: Bath/Stubbed, Boat Door, Daylight, Exterior Entry, Full, Unfinished
Cooling: Central Air
Fireplaces: 2
Heating: Central
Home Style: Brick/Frame, Cape Cod
Lot Size: 0.82 Acres
Stories: 1.0
Taxes: $6,513
Year Built: 2006
Feature Descriptions
Additional Rooms: Bonus Room, Foyer, Office
Amenities: Sidewalks, Street Lights, Walk To Schools, Near Shopping
Appliances: Dishwasher, Double Oven, Microwave, Oven, Stainless Steel Appliance(s)
Days on Site: 1
Dining Room: Dining Rm/Living Rm Combo, Seats 12+, Separate Room
Exterior: Aluminum Siding, Brick
Fireplace Type: Family Room, Gas Log
Flooring: Carpet, Hardwood
Interior: Bookcases, Double Vanity, High Ceilings, Master On Main Level, Rear Stairs, Separate Shower, Soaking Tub, Tile Bath, Vaulted Ceiling(s), Walk-In Closet(s)
Kitchen: Breakfast Area, Breakfast Bar, Breakfast Room, Kitchen Island, Solid Surface Counters, Walk-in Pantry
Parking Notes: Garage, Kitchen Level, Garage Door Opener, Side/Rear Entrance
Security Features: Smoke Detector(s)
Sewer: Septic Tank
Topography: Level, Private
Utilities: Cable Available, Electricity Available, High Speed Internet, Natural Gas Available
Vegetation: Wooded
Water: Public
Local Schools
High School: Winder Barrow
Middle School: Russell
Elementary School: Bramlett
Listed By / Shown By
Listed By
Agency Name: Re/Max Tru, Inc.
Agency Phone: 770-502-6230
Shown By
Agent Name: Donna Bell-Mayo
Agent Phone: (770) 480-4067
Agency Title: Crye-Leike Real Estate Services

Source: GAMLS
Estimate Your Payment
Estimated Payment
$ 2,355.16 per month $1,602.41 Principal & Interest $542.75 Property Tax $210.00 Homeowner's InsuranceChange Payment Information
Privacy Policy / DMCA Notice / ADA Accessibility


This site is hosted, designed and copyright
© 1994 - 2026 by
Delta Media Group, Inc. -- Patent Pending --
4827 Ardmore Lane Nw | MLS# 10772553
This single family home located at 4827 Ardmore Lane Nw, Hoschton, GA 30548 is currently listed for sale with an asking price of $720,000. This property was built in 2006 and has 4 bedrooms and 3 full and 1 partial baths with 3272 sq. ft. Ardmore Lane Nw is located in the Chateau Forest subdivision. Search Chateau Forest real estate on donnabell.crye-leike.com today.