Donna Bell-Mayo

BEDS5
BATHS3 full 1 partial
SQUARE FEET3,920
MLS#10848451
STATUSNew
PROPERTY TYPEResidential - Single Family
SUBDIVISIONRiver Forest
NEIGHBORHOODForsyth
Property Description
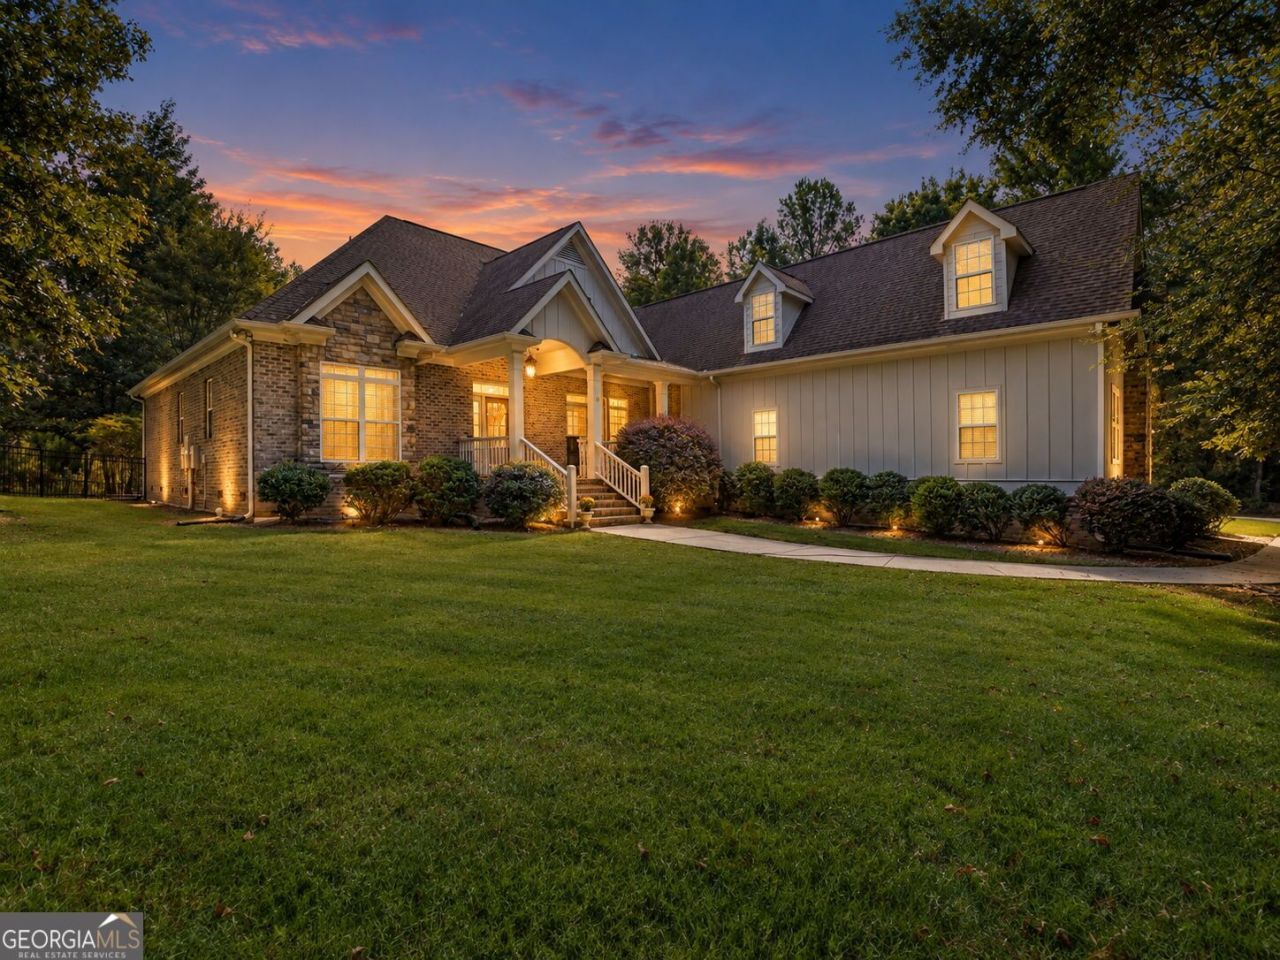
Welcome to this beautifully maintained, one-owner ranch home in the highly sought-after River Forest Golf & Country Club community! This spacious home offers a thoughtfully designed floor plan with 3 bedrooms on the main level plus 2 additional bedrooms upstairs, along with 3.5 baths. The inviting great room features impressive coffered ceilings, built-in cabinetry, hardwood floors, and a beautiful wood-burning brick fireplace, creating the perfect space for relaxing or entertaining. The well-appointed kitchen offers granite countertops, abundant cabinetry and storage, and a convenient pantry. A keeping room and bonus room provide additional flexible living space for a home office, media room, or recreation area. The spacious primary suite is a true retreat, featuring three walk-in closets for exceptional storage. Enjoy the beauty and privacy of the wooded lot from the covered back porch, where mature trees provide a peaceful, shaded setting. The wrought iron fenced yard, irrigation system, large 3-car garage, hardwood floors, tiled bathrooms, and numerous custom upgrades add to the appeal of this exceptional home. Located in the desirable River Forest Golf & Country Club community, this home offers an ideal combination of spacious living, quality finishes, and a beautiful private setting. This one is a must-see!
Property Features
Property Type: Residential - Single Family
Basement: Crawl Space
Cooling: Electric, Ceiling Fan(s), Central Air, Zoned, Dual
Fireplaces: 1
Garage: 3 car attached
Heating: Wood, Electric, Central, Zoned, Dual
Home Style: Brick 4 Side, Craftsman, Traditional
Lot Size: 1.27 Acres
Roof Type: Concrete
Stories: 2.0
Taxes: $4,895
Year Built: 2016
Feature Descriptions
Additional Rooms: Foyer, Laundry, Bonus Room, Den, Family Room, Other
Amenities: Boat/Camper/Van Prkg, Clubhouse, Gated, Golf, Park, Fitness Center, Playground, Pool, Sidewalks, Street Lights, Tennis Court(s)
Appliances: Electric Water Heater, Cooktop, Dishwasher, Disposal, Microwave, Refrigerator, Stainless Steel Appliance(s)
Days on Site: 2
Dining Room: Seats 12+, Separate Room
Exterior: Stone, Wood Siding, Brick
Fireplace Type: Family Room
Flooring: Hardwood, Tile, Carpet
Foundation: Block
Interior: Bookcases, Tray Ceiling(s), Vaulted Ceiling(s), High Ceilings, Double Vanity, Beamed Ceilings, Soaking Tub, Separate Shower, Walk-In Closet(s), Master On Main Level, Split Bedroom Plan
Kitchen: Breakfast Bar, Pantry, Solid Surface Counters
Parking Notes: Garage, Attached, Parking Pad, Kitchen Level, Garage Door Opener
Security Features: Smoke Detector(s), Gated Community
Sewer: Septic Tank
Swimming Pool: Yes
Topography: Level, Private
Utilities: Underground Utilities, Cable Available, Electricity Available, High Speed Internet, Water Available
Water: Public
Window Features: Double Pane Windows, Storm Window(s)
Local Schools
High School: Mary Persons
Middle School: Monroe
Elementary School: Hubbard
Listed By / Shown By
Listed By
Agency Name: Bell Realty & Co.
Agency Phone: 770-504-6782
Shown By
Agent Name: Donna Bell-Mayo
Agent Phone: (770) 480-4067
Agency Title: Crye-Leike Real Estate Services

Source: GAMLS
Estimate Your Payment
Estimated Payment
$ 2,295.59 per month $1,668.95 Principal & Interest $407.92 Property Tax $218.72 Homeowner's InsuranceChange Payment Information
Privacy Policy / DMCA Notice / ADA Accessibility


This site is hosted, designed and copyright
© 1994 - 2026 by
Delta Media Group, Inc. -- Patent Pending --
505 Crescent Drive | MLS# 10848451
This single family home located at 505 Crescent Drive, Forsyth, GA 31029 is currently listed for sale with an asking price of $749,900. This property was built in 2016 and has 5 bedrooms and 3 full and 1 partial baths with 3920 sq. ft. Crescent Drive is located in the River Forest subdivision. Search River Forest real estate on donnabell.crye-leike.com today.