Donna Bell-Mayo

BEDS4
BATHS3 full
SQUARE FEET2,790
MLS#7840238
STATUS
PROPERTY TYPEResidential - Single Family
SUBDIVISIONPanhandle Valley
SCHOOLRivers Edge - Lovejoy
Property Description
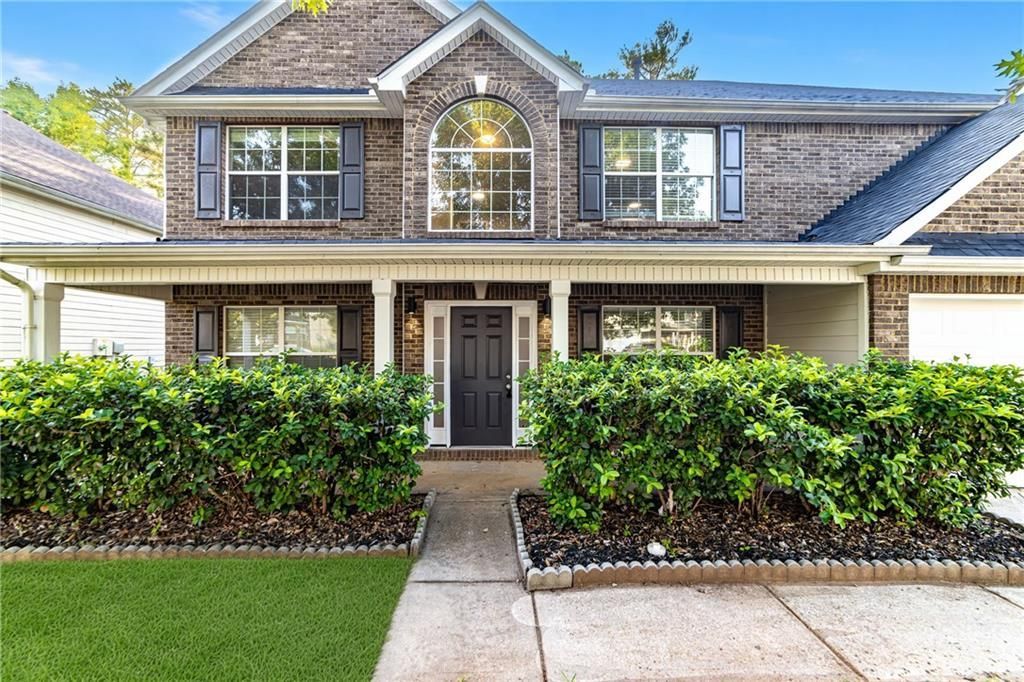
Offered at $365,000, this spacious two-story home delivers a flexible 4-bedroom, 3-bath layout with the highly desirable convenience of one bedroom and a full bath on the main level?and no carpet anywhere! Step inside to freshly painted interiors, stylish new light fixtures, a separate dining room, and an inviting living room centered around a cozy fireplace. The open kitchen is beautifully appointed with rich cherry-toned cabinetry, granite countertops, a center island, and stainless-steel appliances?including the refrigerator?while direct access to the backyard makes indoor-outdoor entertaining effortless. Upstairs, the spacious landing provides valuable flex space for a home office, homework station, reading nook, or cozy secondary lounge. Retreat to the oversized owner's suite featuring elegant tray ceilings and a spa-inspired bathroom with double vanities, a separate shower, soaking tub, and generous walk-in closet. Two additional bedrooms and another full bath complete the upper level, along with a conveniently located laundry room. Additional highlights include a two-car garage, recently serviced HVAC system, a newly installed main water line from the meter to the home, and easy-care flooring throughout. Enjoy convenient access to local shopping, dining, parks, schools, and major commuter routes. With fresh updates, abundant space, and a versatile floor plan designed for comfortable everyday living, multigenerational households, or overnight guests, this home is ready to welcome its next owner. Low HOA dues and no rental restrictions make this an excellent opportunity for either an owner-occupant or investor?schedule your private showing today!- This property is eligible under the First Look Initiative. All Owner Occupant offers will be responded to after 7 days on the market and Investor offers will be responded to after 30 days. However, all offers can be submitted during the First Look period.- All offers must be entered through propoffers site. - An offer management fee of $200 (plus sales tax, where applicable) is charged by Pyramid Platform in connection with the use of Propoffers site. This fee will be paid at closing from the broker representing the buyer as selling agent or transaction broker.- Subject to seller addendum- For financed offers EMD to be 1% or $1000 whichever is greater and for cash offers EMD to be 5% or $5000 whichever is greater.- All offers are subject to OFAC clearance.- No seller's disclosure statement, Sold AS-IS, NO blind offers- A viewing release must be signed and returned to our office before showing this property.
Property Features
Property Type: Residential - Single Family
Cooling: Ceiling Fan(s), Central Air
Fireplaces: 1
Garage: 2 car attached
Heating: Central
Home Style: Traditional
Lot Size: 0.18 Acres
Roof Type: Composition
Taxes: $4,680
Year Built: 2007
Feature Descriptions
Appliances: Dishwasher, Disposal
Bedroom Features: Oversized Master
Days on Site: 1
Dining: Separate Dining Room
Exterior: Brick Front, Frame
Fireplace: Factory Built, Family Room
HOA Fee: 350/Annually
HOA Y/N: Yes
Interior: Double Vanity, Entrance Foyer, Entrance Foyer 2 Story, High Speed Internet, Tray Ceiling(s), Walk-In Closet(s)
Kitchen: Cabinets Other, Kitchen Island, Pantry, Stone Counters, View to Family Room
Laundry: Upper Level
Lot: Back Yard, Level
Master Bath: Double Vanity, Separate Tub/Shower, Soaking Tub
Neighborhood Amenities: Sidewalks, Street Lights
Parking Notes: Attached, Garage
Sewer: Public Sewer
Special View Info: Neighborhood
Utilities: Cable Available, Electricity Available, Natural Gas Available, Phone Available, Sewer Available, Underground Utilities, Water Available
Water: Public
Local Schools
High School: Lovejoy
Middle School: Eddie White
Elementary School: Rivers Edge
School District: Rivers Edge - Lovejoy
Listed By / Shown By
Listed By
Agency Name: Keller Williams Buckhead
Agency Phone: 404-604-3800
Shown By
Agent Name: Donna Bell-Mayo
Agent Phone: (770) 480-4067
Agency Title: Crye-Leike Real Estate Services

Source: FMLS
Estimate Your Payment
Estimated Payment
$ 1,308.79 per month $812.33 Principal & Interest $390.00 Property Tax $106.46 Homeowner's InsuranceChange Payment Information
Listings identified with the FMLS IDX logo come from FMLS and are held by brokerage firms other than the owner of this website and the listing brokerage is identified
in any listing details. Information is deemed reliable but is not guaranteed. If you believe any FMLS listing contains material that infringes your copyrighted
work, please click here DMCA Notice to review our DMCA policy and learn how to submit a takedown request. © 2026 First Multiple Listing Service, Inc.
Privacy Policy / DMCA Notice / ADA Accessibility


This site is hosted, designed and copyright
© 1994 - 2026 by
Delta Media Group, Inc. -- Patent Pending --
596 Vaughan Drive | MLS# 7840238
This single family home located at 596 Vaughan Drive , Hampton, GA 30228 is currently listed for sale with an asking price of $365,000. This property was built in 2007 and has 4 bedrooms and 3 full baths with 2790 sq. ft. Vaughan Drive is located in the Panhandle Valley subdivision within the Rivers Edge - Lovejoy school district. Search Panhandle Valley real estate on donnabell.crye-leike.com today.