Donna Bell-Mayo

BEDS3
BATHS2 full 1 partial
MLS#10792270
STATUSNew
PROPERTY TYPEResidential - Single Family
SUBDIVISIONHuntington
NEIGHBORHOODStockbridge
Property Description
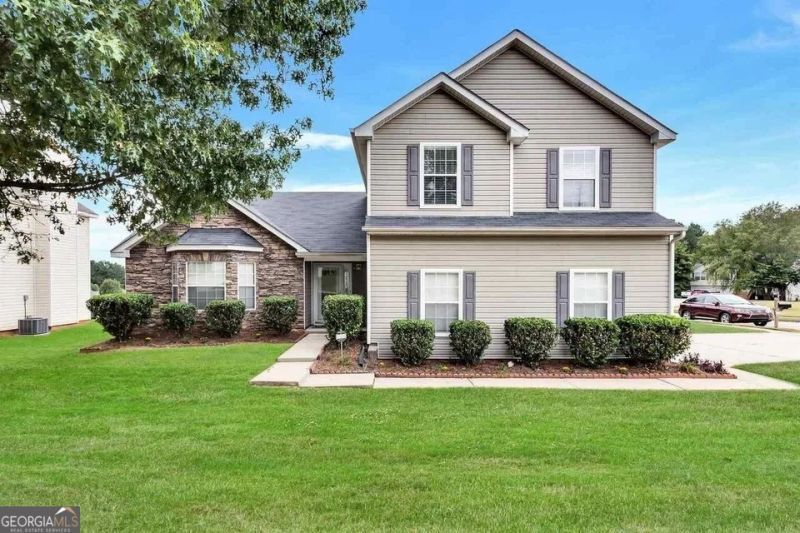
Welcome to this beautiful 3-bedroom, 2.5-bath home offering 2,019 square feet of comfortable living space in one of Stockbridge's desirable neighborhoods. This well-maintained home features spacious bedrooms, a large family room perfect for entertaining, a separate living room that provides additional space for relaxation or a home office, and a dedicated dining room ideal for family meals and special occasions. The two-car garage offers plenty of storage, while the expansive backyard provides endless possibilities for outdoor living, gatherings, gardening, or simply enjoying your own private retreat. With a low HOA and a welcoming neighborhood atmosphere, this home combines comfort, convenience, and value. Located just minutes from shopping, dining, schools, and easy access to I-75, you'll enjoy the perfect balance of peaceful suburban living and everyday convenience. Don't miss your opportunity to make this wonderful Stockbridge home yours-schedule your private showing today!
Property Features
Property Type: Residential - Single Family
Basement: None
Cooling: Central Air
Fireplaces: 1
Heating: Central
Home Style: Traditional
Lot Size: 0.45 Acres
Roof Type: Composition
Stories: 2.0
Taxes: $5,706
Year Built: 2002
Feature Descriptions
Additional Rooms: Family Room
Amenities: Park, Pool
Appliances: Cooktop, Dishwasher, Dryer, Oven, Refrigerator, Washer
Days on Site: 13
Exterior: Aluminum Siding, Brick
Flooring: Carpet, Laminate
Interior: Split Foyer
Parking Notes: Garage, Garage Door Opener
Sewer: Public Sewer
Swimming Pool: Yes
Topography: Corner Lot, Cul-De-Sac
Utilities: Electricity Available, High Speed Internet
Water: Public
Local Schools
High School: Dutchtown
Middle School: Dutchtown
Elementary School: Red Oak
Listed By / Shown By
Listed By
Agency Name: Watkins Real Estate Associates
Agency Phone: 678-272-2576
Shown By
Agent Name: Donna Bell-Mayo
Agent Phone: (770) 480-4067
Agency Title: Crye-Leike Real Estate Services

Source: GAMLS
Estimate Your Payment
Estimated Payment
$ 1,243.26 per month $678.80 Principal & Interest $475.50 Property Tax $88.96 Homeowner's InsuranceChange Payment Information
Privacy Policy / DMCA Notice / ADA Accessibility


This site is hosted, designed and copyright
© 1994 - 2026 by
Delta Media Group, Inc. -- Patent Pending --
609 Jeans Circle | MLS# 10792270
This single family home located at 609 Jeans Circle, Stockbridge, GA 30281 is currently listed for sale with an asking price of $305,000. This property was built in 2002 and has 3 bedrooms and 2 full and 1 partial baths. Jeans Circle is located in the Huntington subdivision. Search Huntington real estate on donnabell.crye-leike.com today.