Donna Bell-Mayo

BEDS4
BATHS3 full
MLS#10848261
STATUSNew
PROPERTY TYPEResidential - Single Family
NEIGHBORHOODDecatur
Property Description
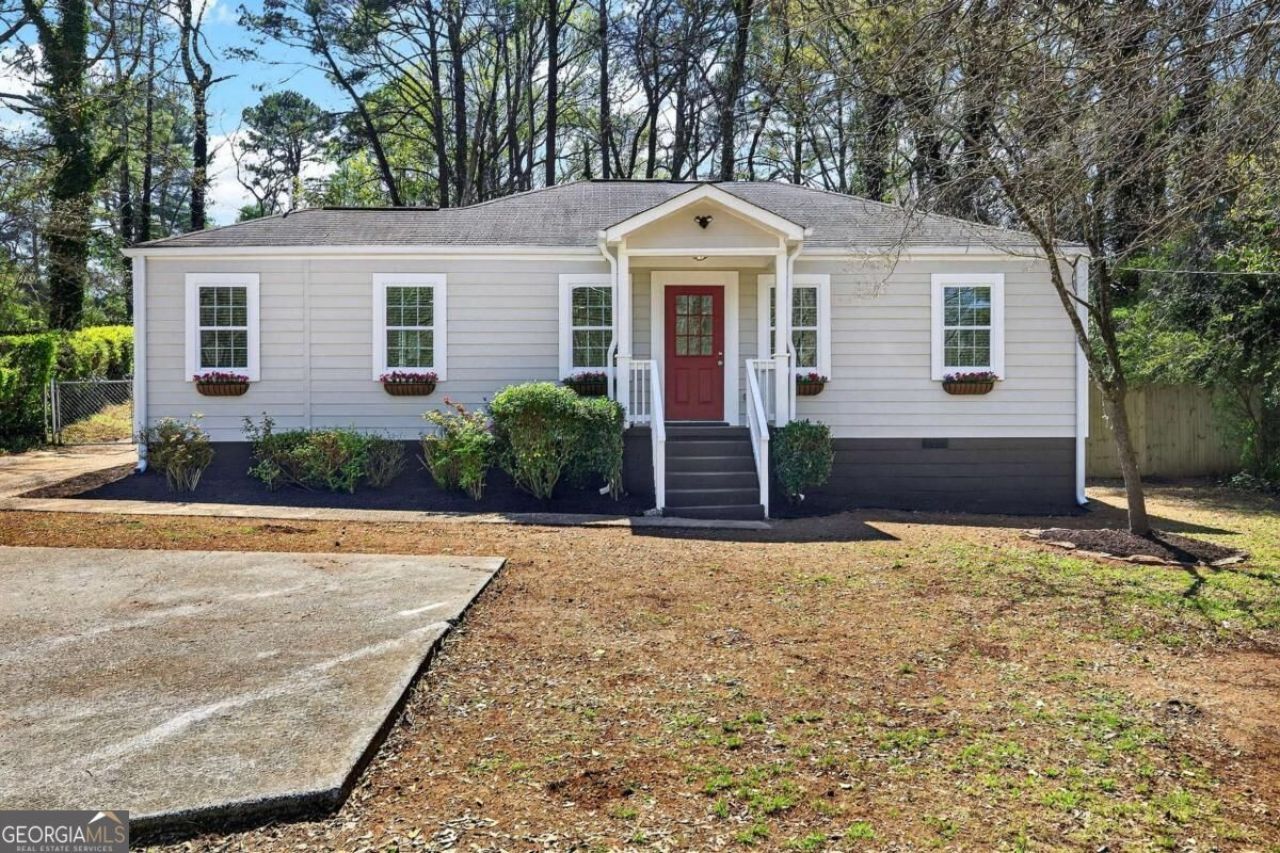
Fully renovated and move-in ready, this stunning 4-bedroom, 3-bath home blends modern style with comfortable living. Featuring an open-concept layout with brand-new flooring throughout, the spacious living area flows seamlessly into a beautifully updated kitchen with sleek countertops, stainless steel appliances, and ample cabinetry, perfect for everyday living and entertaining. All bathrooms have been completely remodeled with designer finishes, including a spa-like primary bath with a glass-enclosed shower and elegant fixtures. The generous primary suite offers a private retreat, complemented by well-sized secondary bedrooms ideal for family, guests, or a home office. Enjoy thoughtful upgrades throughout, including updated lighting, fresh interior and exterior paint, a fenced-in backyard, and all-new MEP systems, along with a functional layout offering plenty of storage. Conveniently designed with a dedicated laundry area and attached garage, this home offers both style and practicality. A perfect blend of modern updates and classic charm. Seller is willing to lease-purchase or seller finance the property to the right buyer.
Property Features
Property Type: Residential - Single Family
Basement: Crawl Space
Cooling: Ceiling Fan(s), Central Air
Garage: 2
Heating: Central
Home Style: Ranch
Lot Size: 0.31 Acres
Roof Type: Composition
Stories: 1.0
Taxes: $949
Year Built: 1949
Feature Descriptions
Additional Rooms: Bonus Room, Foyer, Office, Other
Appliances: Dishwasher, Disposal, Microwave, Refrigerator
Days on Site: 2
Exterior: Garden, Other
Fencing: Back Yard
Flooring: Tile, Vinyl
Interior: Master On Main Level, Other
Kitchen: Breakfast Bar, Kitchen Island
Parking Notes: Carport
Security Features: Smoke Detector(s)
Sewer: Public Sewer
Utilities: Cable Available, Electricity Available, Sewer Available, Water Available
Vegetation: Wooded
Water: Public
Local Schools
High School: Druid Hills
Middle School: Druid Hills
Elementary School: Avondale
Listed By / Shown By
Listed By
Agency Name: eXp Realty
Agency Phone: 888-959-9461
Shown By
Agent Name: Donna Bell-Mayo
Agent Phone: (770) 480-4067
Agency Title: Crye-Leike Real Estate Services

Source: GAMLS
Estimate Your Payment
Estimated Payment
$ 1,274.77 per month $1,057.14 Principal & Interest $79.08 Property Tax $138.54 Homeowner's InsuranceChange Payment Information
Privacy Policy / DMCA Notice / ADA Accessibility


This site is hosted, designed and copyright
© 1994 - 2026 by
Delta Media Group, Inc. -- Patent Pending --
955 Columbia Drive | MLS# 10848261
This single family home located at 955 Columbia Drive, Decatur, GA 30030 is currently listed for sale with an asking price of $475,000. This property was built in 1949 and has 4 bedrooms and 3 full baths.Search Decatur real estate on donnabell.crye-leike.com today.